

$407,400
$399,900
1.9%For more information regarding the value of a property, please contact us for a free consultation.
1518 WESTERLY DR Brandon, FL 33511
3 Beds
2 Baths
1,707 SqFt
Key Details
Sold Price $407,400
Property Type Single Family Home
Sub Type Single Family Residence
Listing Status Sold
Purchase Type For Sale
Square Footage 1,707 sqft
Price per Sqft $238
Subdivision Providence Lakes Unit 111 Phas
MLS Listing ID TB8528800
Sold Date 10/16/26
Bedrooms 3
Full Baths 2
HOA Fees $41/ann
HOA Y/N Yes
Annual Recurring Fee 494.0
Year Built 1990
Annual Tax Amount $2,398
Lot Size 6,098 Sqft
Acres 0.14
Lot Dimensions 57X110
Property Sub-Type Single Family Residence
Source Stellar MLS
Property Description
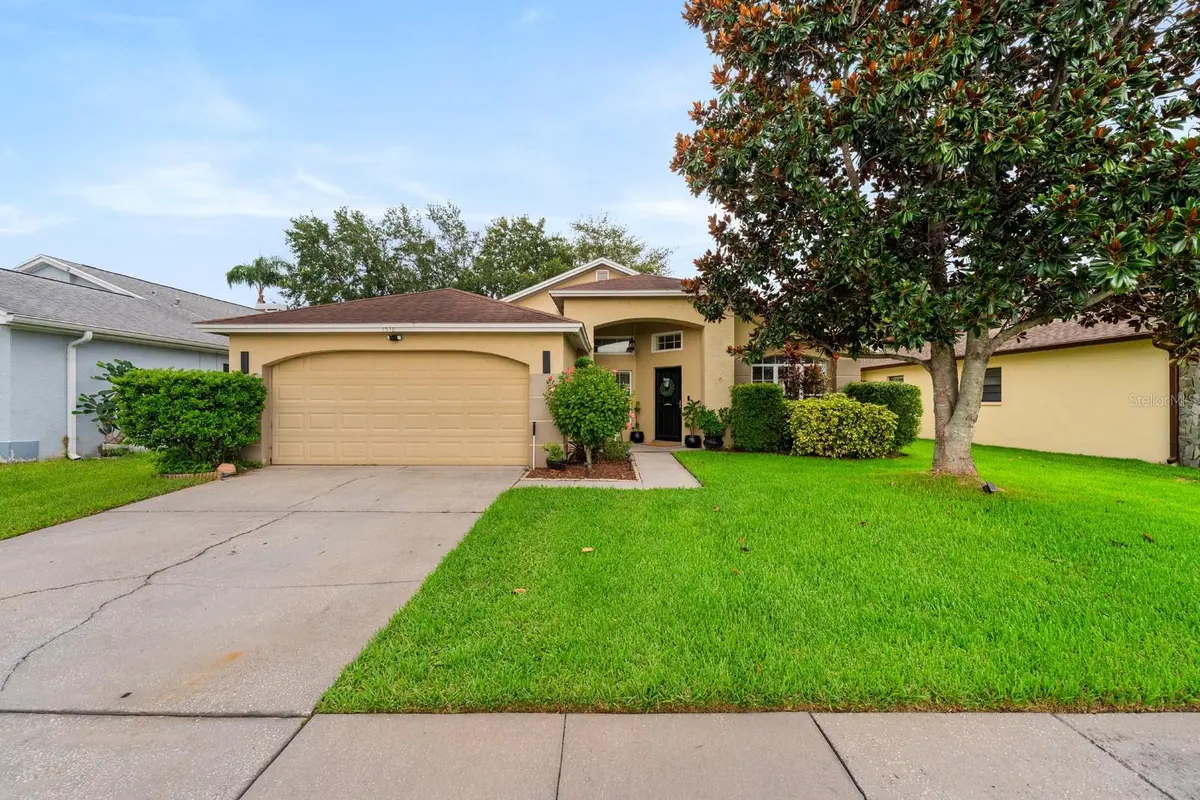
Charming 3BR/2BA home in Brandon's Providence Lakes! This 1,707 sq ft home sits on a spacious 6,098 sq ft fenced lot, offering a functional split floor plan with an eat-in kitchen and private primary suite. The garage has been converted to a flex room that gives even more of an opportunity for living space and storage. With a fully fenced in back yard and screened in pool, you can enjoy the Florida lifestyle year round. Enjoy low HOA fees, sidewalk-lined streets, and a neighborhood playground... all just minutes from I-75, downtown Tampa, and MacDill AFB. Don't miss this Brandon gem and schedule your showing today
Location
State FL
County Hillsborough
Community Providence Lakes Unit 111 Phas
Area 33511 - Brandon
Zoning PD-MU
Rooms
Other Rooms Attic, Family Room, Inside Utility
Interior
Interior Features Ceiling Fans(s), Living Room/Dining Room Combo, Primary Bedroom Main Floor, Solid Surface Counters, Solid Wood Cabinets, Split Bedroom, Walk-In Closet(s)
Heating Central, Heat Pump
Cooling Central Air
Flooring Luxury Vinyl, Tile
Furnishings Unfurnished
Fireplace false
Appliance Disposal, Electric Water Heater, Range, Refrigerator
Laundry Inside
Exterior
Exterior Feature Lighting, Rain Gutters, Sidewalk
Parking Features Driveway
Garage Spaces 2.0
Fence Fenced
Pool In Ground, Screen Enclosure
Community Features Deed Restrictions, Street Lights
Utilities Available BB/HS Internet Available, Cable Available, Electricity Available, Electricity Connected, Public, Sewer Available, Sewer Connected, Water Available, Water Connected
View Y/N No
Water Access No
View Pool
Roof Type Shingle
Porch Covered, Porch, Rear Porch, Screened
Attached Garage true
Exposure West
Garage true
Private Pool Yes
Building
Lot Description In County, Near Public Transit, Sidewalk, Paved
Entry Level One
Foundation Slab
Lot Size Range 0 to less than 1/4
Sewer Public Sewer
Water Public
Architectural Style Contemporary
Structure Type Block,Stucco
New Construction false
Schools
Elementary Schools Mintz-Hb
Middle Schools Mclane-Hb
High Schools Riverview-Hb
Others
Pets Allowed Yes
Senior Community No
Ownership Fee Simple
Monthly Total Fees $41
Acceptable Financing Cash, Conventional, FHA, VA Loan
Membership Fee Required Required
Listing Terms Cash, Conventional, FHA, VA Loan
Special Listing Condition None
Read Less
Want to know what your home might be worth? Contact us for a FREE valuation!

Our team is ready to help you sell your home for the highest possible price ASAP

© 2026 My Florida Regional MLS DBA Stellar MLS. All Rights Reserved.
Bought with Dan Tumarkin KELLER WILLIAMS REALTY PORTFOLIO COLLECTION
Nearby Locations