


3331 45TH AVE E, Bradenton, FL 34203
See all 53 photos
3331 45TH AVE E, Bradenton, FL 34203,Video Tour
3331 45TH AVE E, Bradenton, FL 34203
REQUEST A TOUR If you would like to see this home without being there in person, select the "Virtual Tour" option and your agent will contact you to discuss available opportunities.
In-PersonVirtual Tour
$ 585,000
Est. payment /mo
Open Sun 1PM-4PM

3331 45TH AVE E Bradenton, FL 34203

3 Beds

3 Baths

2,117 SqFt


Open House

Sun Oct 18, 1:00pm - 4:00pm

UPDATED:

Key Details

Property Type Single Family Home

Sub Type Single Family Residence

Listing Status Active

Purchase Type For Sale

Square Footage 2,117 sqft

Price per Sqft $276

Subdivision Wallingford

MLS Listing ID A4709250

Bedrooms 3

Full Baths 2

Half Baths 1

Construction Status Completed

HOA Fees $550/ann

HOA Y/N Yes

Annual Recurring Fee 550.0

Year Built 2003

Annual Tax Amount $5,712

Lot Size 10,890 Sqft

Acres 0.25

Property Sub-Type Single Family Residence

Source Stellar MLS

Property Description

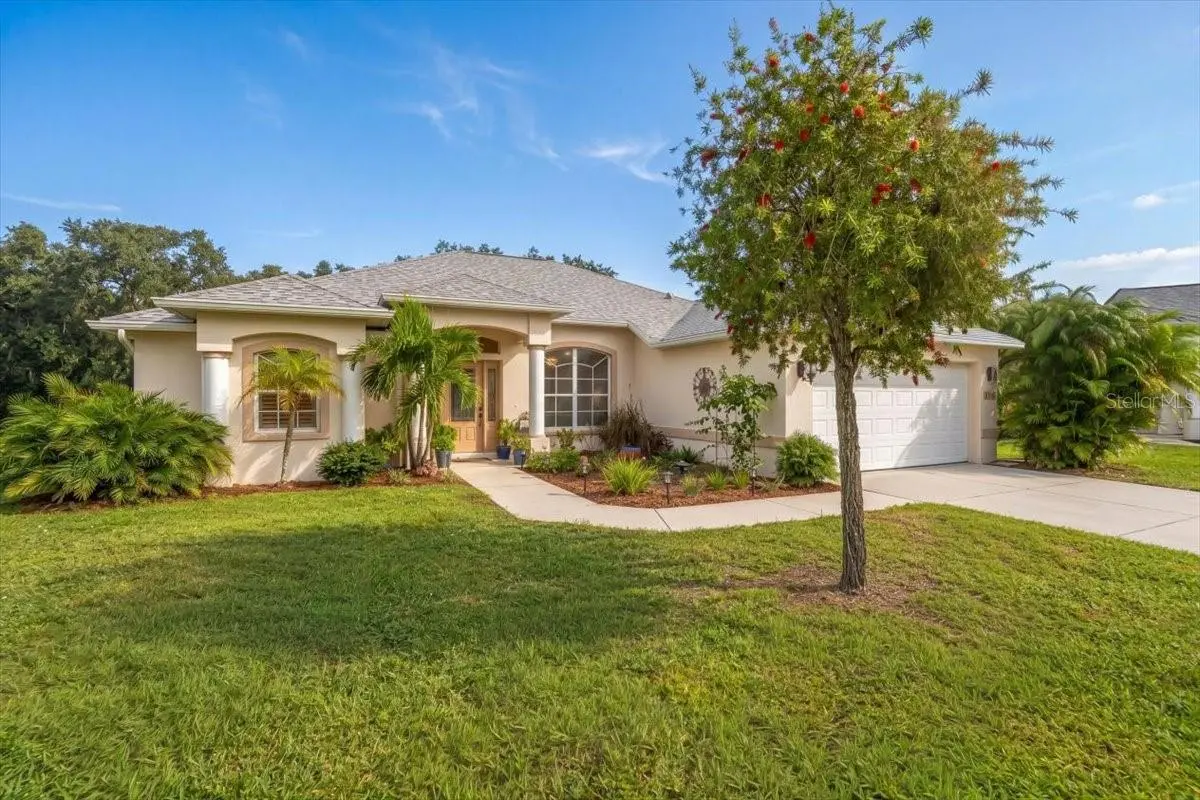
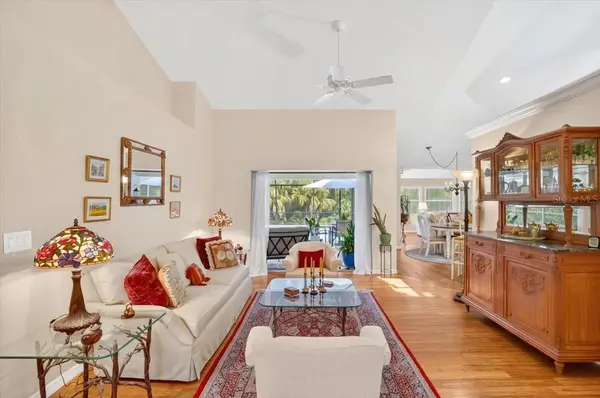
This move-in ready beautifully maintained home has it all! 3 bedrooms plus an office, 2.5 baths and a convenient poolside half bath. LOW HOA. A MUST SEE. Situated on a very quiet cul-de-sac with private wooded and pond views, this beautifully landscaped home welcomes you with front garden plantings and inviting spaces inside and out. The heated saltwater pool and spacious screened lanai provide sunny and shaded areas for relaxing, entertaining and grilling, complete with an outdoor shower and pool-deck hose spigot. Newly painted pool deck and screen enclosure with new screens. Sliding glass doors from the primary bedroom, living room and family room connect the home to this peaceful outdoor setting. Open-concept living areas overlook the very private backyard, while additional family room windows bring in natural light. The split-bedroom floor plan includes a pocket door that separates the two secondary bedrooms and bathroom for added privacy. The primary suite features an updated bathroom with a deep soaking tub, separate walk-in shower and new plantation shutters in both the bedroom and bathroom. French doors lead to the office/den, creating a flexible space for work or hobbies. Strand bamboo and ceramic tile flooring run throughout, with updated wood-look tile in the kitchen and hallway and NO CARPET!. Updated kitchen features a breakfast bar, stainless steel appliances, a smooth-top range, microwave hood, solid wood cabinetry with soft-close features and full-extension pull-out drawers, a new backsplash and a new large and deep porcelain sink with under-counter water filtration. Additional highlights include ceiling fans throughout, a Sensi Wi-Fi thermostat and an insulated garage with epoxy flooring and drop-down storage. The roof and water heater were replaced in 2020, AC system was replaced in 2019. Set among Wallingford's woodlands, wetlands and ponds, this home offers convenient access to I-75, US 301 and Tamiami Trail, with shopping, dining and recreation at the Mall at University Town Center and Nathan Benderson Park within easy reach. Enjoy access to Anna Maria Island's Gulf beaches, Manatee Memorial Hospital and Sarasota Bradenton International Airport, with St. Petersburg and Tampa accessible via I-75. Make this inviting pool home your own piece of Florida paradise!

Location

State FL

County Manatee

Community Wallingford

Area 34203 - Bradenton/Braden River/Lakewood Rch

Zoning PDR

Direction E

Rooms

Other Rooms Family Room, Formal Living Room Separate

Interior

Interior Features Built-in Features, Ceiling Fans(s), Eat-in Kitchen, Kitchen/Family Room Combo, Open Floorplan, Primary Bedroom Main Floor, Pull Down Stairs, Solid Surface Counters, Solid Wood Cabinets, Split Bedroom, Tray Ceiling(s), Vaulted Ceiling(s), Walk-In Closet(s)

Heating Central, Electric

Cooling Central Air

Flooring Bamboo, Ceramic Tile

Furnishings Negotiable

Fireplace false

Appliance Cooktop, Dishwasher, Disposal, Dryer, Electric Water Heater, Exhaust Fan, Microwave, Range, Refrigerator, Washer, Water Purifier

Laundry Electric Dryer Hookup, Inside, Laundry Room, Washer Hookup

Exterior

Exterior Feature Lighting, Outdoor Shower, Private Mailbox

Parking Features Driveway, Garage Door Opener, On Street

Garage Spaces 2.0

Pool In Ground, Gunite, Heated, Lighting, Outside Bath Access, Screen Enclosure, Tile

Community Features Deed Restrictions, Sidewalks

Utilities Available BB/HS Internet Available, Cable Available, Electricity Connected, Public, Water Connected

View Y/N Yes

Water Access No

View Pool, Trees/Woods, Water

Roof Type Shingle

Porch Covered, Enclosed, Screened

Attached Garage true

Exposure South

Garage true

Private Pool Yes

Building

Lot Description Cul-De-Sac

Story 1

Entry Level One

Foundation Slab

Lot Size Range 1/4 to less than 1/2

Sewer Public Sewer

Water Public

Architectural Style Florida, Ranch

Structure Type Block,Stucco

New Construction false

Construction Status Completed

Schools

Elementary Schools Tara Elementary

Middle Schools Braden River Middle

High Schools Braden River High

Others

Pets Allowed Cats OK, Dogs OK, Yes

HOA Fee Include Management

Senior Community No

Ownership Fee Simple

Monthly Total Fees $45

Membership Fee Required Required

Special Listing Condition None

Virtual Tour https://www.zillow.com/view-imx/3e142548-de02-4d64-a6dc-f08dd493a2a4?setAttribution=mls&wl=true&initialViewType=pano&utm_source=dashboard


Stellar MLS
Listed by Nidale Weber THE SUNSHINE STATE COMPANY

Nearby Locations

Ana D Pena

Ana D Pena

Agent License ID: 3442880

+1(786) 712-2010

GET MORE INFORMATION

Name
Phone*
Message

Go tour this home

3331 45TH AVE E