





13121 CREEKSIDE LN Port Charlotte, FL 33953
2 Beds
2 Baths
1,577 SqFt
UPDATED:
Key Details
Property Type Single Family Home
Sub Type Villa
Listing Status Active
Purchase Type For Sale
Square Footage 1,577 sqft
Price per Sqft $196
Subdivision Riverwood
MLS Listing ID D6149189
Bedrooms 2
Full Baths 2
HOA Fees $573/mo
HOA Y/N Yes
Annual Recurring Fee 6879.0
Year Built 2011
Annual Tax Amount $6,879
Lot Size 7,405 Sqft
Acres 0.17
Property Sub-Type Villa
Source Stellar MLS
Property Description
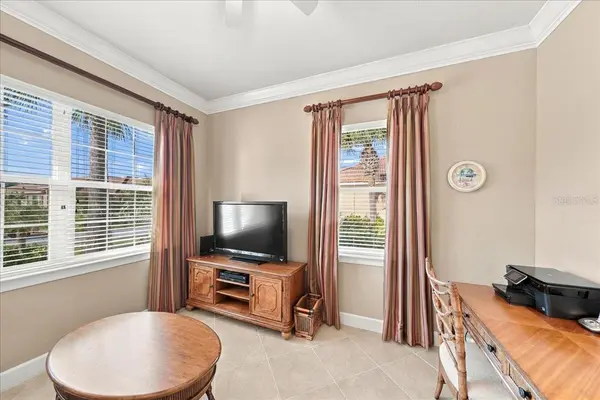
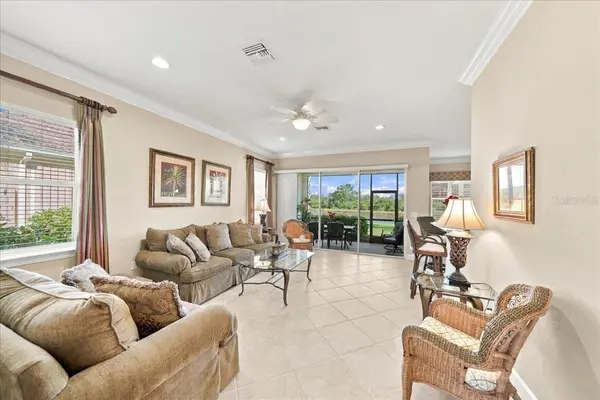
Step inside to a bright, open-concept layout featuring soaring 10-foot ceilings, 8-foot interior doors, crown molding, and ceramic tile flooring laid on the diagonal throughout the main living areas. Luxury Plank Tile in both bedrooms. The well-appointed kitchen combines style and functionality with stainless steel appliances, granite countertops, rich wood cabinetry, 36-inch upper cabinets with crown molding, a stone backsplash, breakfast bar, and a charming dining nook. The spacious great room flows seamlessly to the screened lanai through sliding glass doors, creating the perfect setting for entertaining or simply relaxing amid the beauty of your private backyard pond view. Enjoy morning coffee, outdoor dining, and the peaceful natural surroundings in your own tranquil retreat. The spacious primary suite offers a relaxing escape with a generous walk-in closet and an en-suite bathroom featuring dual granite-topped vanities and a walk-in shower and handheld showerhead. The comfortable guest bedroom and adjacent full bathroom provide a welcoming space for family and visitors, while the versatile den offers endless possibilities as a home office, reading room, craft space, or additional flex area. Additional highlights include, plantation shutters, hurricane protection, a convenient laundry room with storage, and a two-car garage.
Riverwood offers an exceptional resort-inspired lifestyle surrounded by lush landscaping, scenic lakes, and protected natural habitats in an award-winning Audubon Green Community. Residents enjoy a renovated activity center campus featuring a lap pool, resort-style pool, fitness center, pickleball courts, tennis courts, bocce, lawn croquet, small and large dog parks, a craft room, library, and an active calendar of social events. Golf enthusiasts can enjoy the Riverwood Golf Club's 18-hole, par-72 championship course, with additional fees applicable. A private beach club on beautiful Manasota Key offers another opportunity to enjoy Southwest Florida's coastal lifestyle; membership availability, transferability, and applicable fees should be verified.
Conveniently located near boating, fishing, shopping, dining, cultural attractions, and the beautiful Gulf Coast beaches, Riverwood brings together the best of nature, recreation, and community living. Whether you're searching for a full-time residence, a seasonal getaway, or a place to enjoy your next chapter, this inviting villa offers the perfect opportunity to embrace the Florida lifestyle. Come discover why Riverwood is a place so many are proud to call home!
Location
State FL
County Charlotte
Community Riverwood
Area 33953 - Port Charlotte
Zoning PD
Interior
Interior Features Ceiling Fans(s), Crown Molding
Heating Central
Cooling Central Air
Flooring Ceramic Tile
Furnishings Furnished
Fireplace false
Appliance Dishwasher, Disposal, Dryer, Electric Water Heater, Microwave, Range, Refrigerator, Washer
Laundry Laundry Room
Exterior
Exterior Feature Gray Water System, Hurricane Shutters
Parking Features Driveway, Garage Door Opener
Garage Spaces 2.0
Community Features Association Recreation - Owned, Clubhouse, Dog Park, Fitness Center, Gated Community - Guard, Golf Carts OK, Golf, Irrigation-Reclaimed Water, Park, Pool, Sidewalks, Tennis Court(s)
Utilities Available BB/HS Internet Available, Cable Available, Public
Amenities Available Cable TV, Clubhouse, Fitness Center, Gated, Optional Additional Fees, Park, Pickleball Court(s), Pool, Recreation Facilities, Security, Spa/Hot Tub, Tennis Court(s)
View Y/N Yes
Water Access No
View Water
Roof Type Tile
Attached Garage true
Exposure South
Garage true
Private Pool No
Building
Entry Level One
Foundation Block
Lot Size Range 0 to less than 1/4
Sewer Public Sewer
Water Public
Structure Type Stucco
New Construction false
Schools
Elementary Schools Liberty Elementary
Middle Schools Murdock Middle
High Schools Port Charlotte High
Others
Pets Allowed Yes
HOA Fee Include Cable TV,Common Area Taxes,Escrow Reserves Fund,Fidelity Bond,Insurance,Internet,Maintenance Structure,Maintenance Grounds,Management,Pest Control,Recreational Facilities,Security,Trash
Senior Community No
Ownership Fee Simple
Monthly Total Fees $573
Acceptable Financing Cash, Conventional
Membership Fee Required Required
Listing Terms Cash, Conventional
Special Listing Condition None
Virtual Tour https://www.youtube.com/embed/1pmIibrisSQ

Nearby Locations